
Every smart building stack meets at the same place: the lift lobby door. What happens there depends on the most overlooked interface in commercial property – the operational handshake between landlord and tenant.
The industry talks about technology first.
It should talk about ownership, deployment and control.
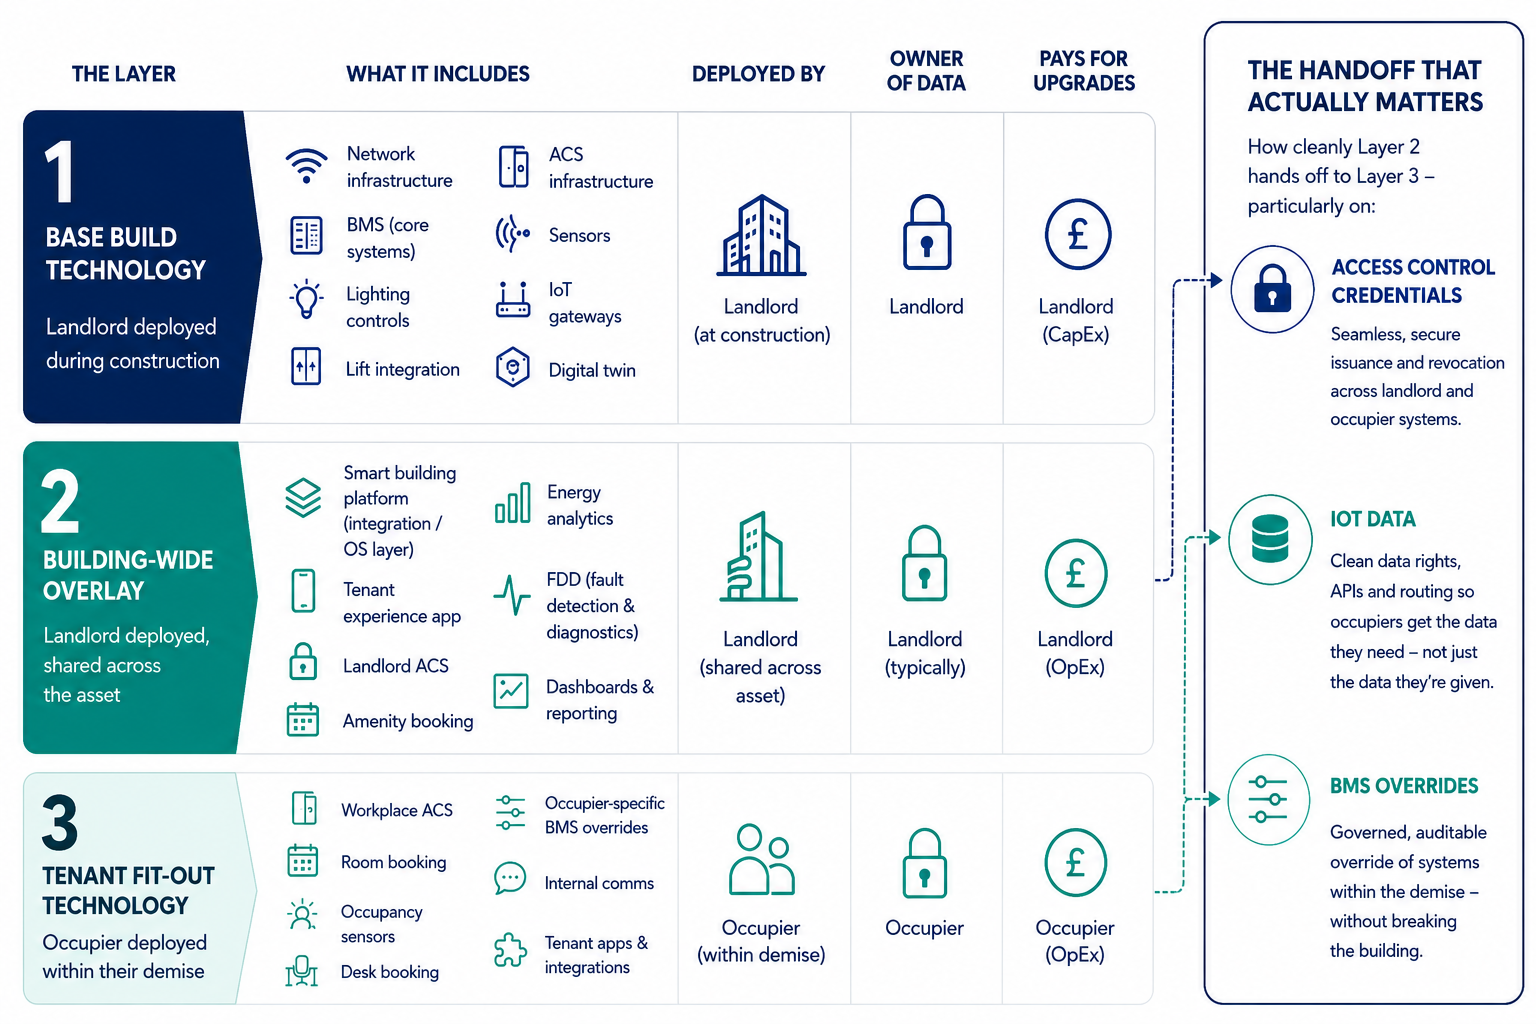
What the landlord deploys in a smart building
What does the landlord actually deploy in a smart building?
In practice, there are two layers. Both funded by the landlord. Both carrying landlord risk.
The first is the base build: the physical and digital infrastructure of the building itself. Converged IP networks. Structured cabling. BMS controls for HVAC and central plant. Lighting, lifts, access control, metering, occupancy sensing, and the cybersecurity architecture underneath it all.
The second is the building-wide operational layer sitting above it. The smart building platform. The integration layer. The tenant app. Visitor management. Shared amenity booking. Analytics, reporting, and policy controls that create a consistent experience across the asset.
Together, this defines everything up to and including the lift lobby on the tenant floor.
What the tenant deploys in the fit-out
The Cat B fit-out is the tenant’s domain, yet many occupiers still deploy standalone workplace systems without fully understanding the landlord platform sitting underneath them.
Beyond the lift lobby comes a second operating environment: workplace access control, desk and room booking aligned to hybrid working policies, occupier-level sensing, internal workplace apps, ESG metering and sometimes entirely separate monitoring layers for specialist spaces like trading floors, labs or comms rooms.
In many buildings, the tenant stack duplicates parts of the landlord stack. Different credentials. Different workflows. Different data models.
The smarter occupiers now ask a different question before signing a lease:
What does the landlord platform expect from our fit-out and where is the operational boundary?
The fit-out design follows from that answer.
The three places the landlord-tenant interface needs designing
Where does the landlord-tenant handshake actually need designing? In practice, it shows up in three places.
First: credentials.
The landlord runs one access control estate. The tenant runs another. The user has one face and one phone. The schemes that get this right aggregate credentials at the wallet layer or broker them through the integration platform: one credential across two operational estates. Seamless for the user. Considerably less simple underneath.
Second: data ownership at the boundary.
The landlord overlay sees occupancy in shared areas. The tenant systems see occupancy inside the demise. Who owns the aggregated picture? What data crosses the line? Which contracts allow export, retention or analysis? The better schemes answer those questions before lease signature and often using the Better Buildings Partnership green lease framework as the starting point. The result is operational clarity instead of commercial ambiguity later.
Third: environmental control inside the demise.
The landlord BMS is designed around a generic operating profile. The tenant wants different setpoints, extended hours, or specialist environmental conditions for trading floors, labs, archives, or comms spaces. The schemes that design this properly give tenants controlled override capability within agreed parameters that still protect the building’s wider energy strategy.
The technology itself is rarely the hard part. The governance model usually is.
The discipline that compounds
If I’m advising on a smart building project, the question is always the same: where does the landlord overlay end and the tenant fit-out begin and has that interface been designed as deliberately as the systems on either side of it?
Because the inverse is equally important: what assumptions does the landlord overlay make about the occupier fit-out, and what does the negotiated interface enable both parties to achieve that a standard Cat B never could?
Both sides are designing around the same lift lobby door.
The schemes that work are the ones where somebody treats that interface as a problem worth designing in its own right.
Design the interface first. The stack follows.
Talk to Tekifi
Tekifi advises landlords, occupiers and project teams on smart building strategy, BMS specification and the operational interface between landlord and tenant systems.
We often work across both sides of the same building helping align infrastructure, fit-out and operational intent from the outset.
Whether you’re scoping a new development, negotiating heads of terms or planning a Cat B fit-out, we’d be glad to talk it through.